
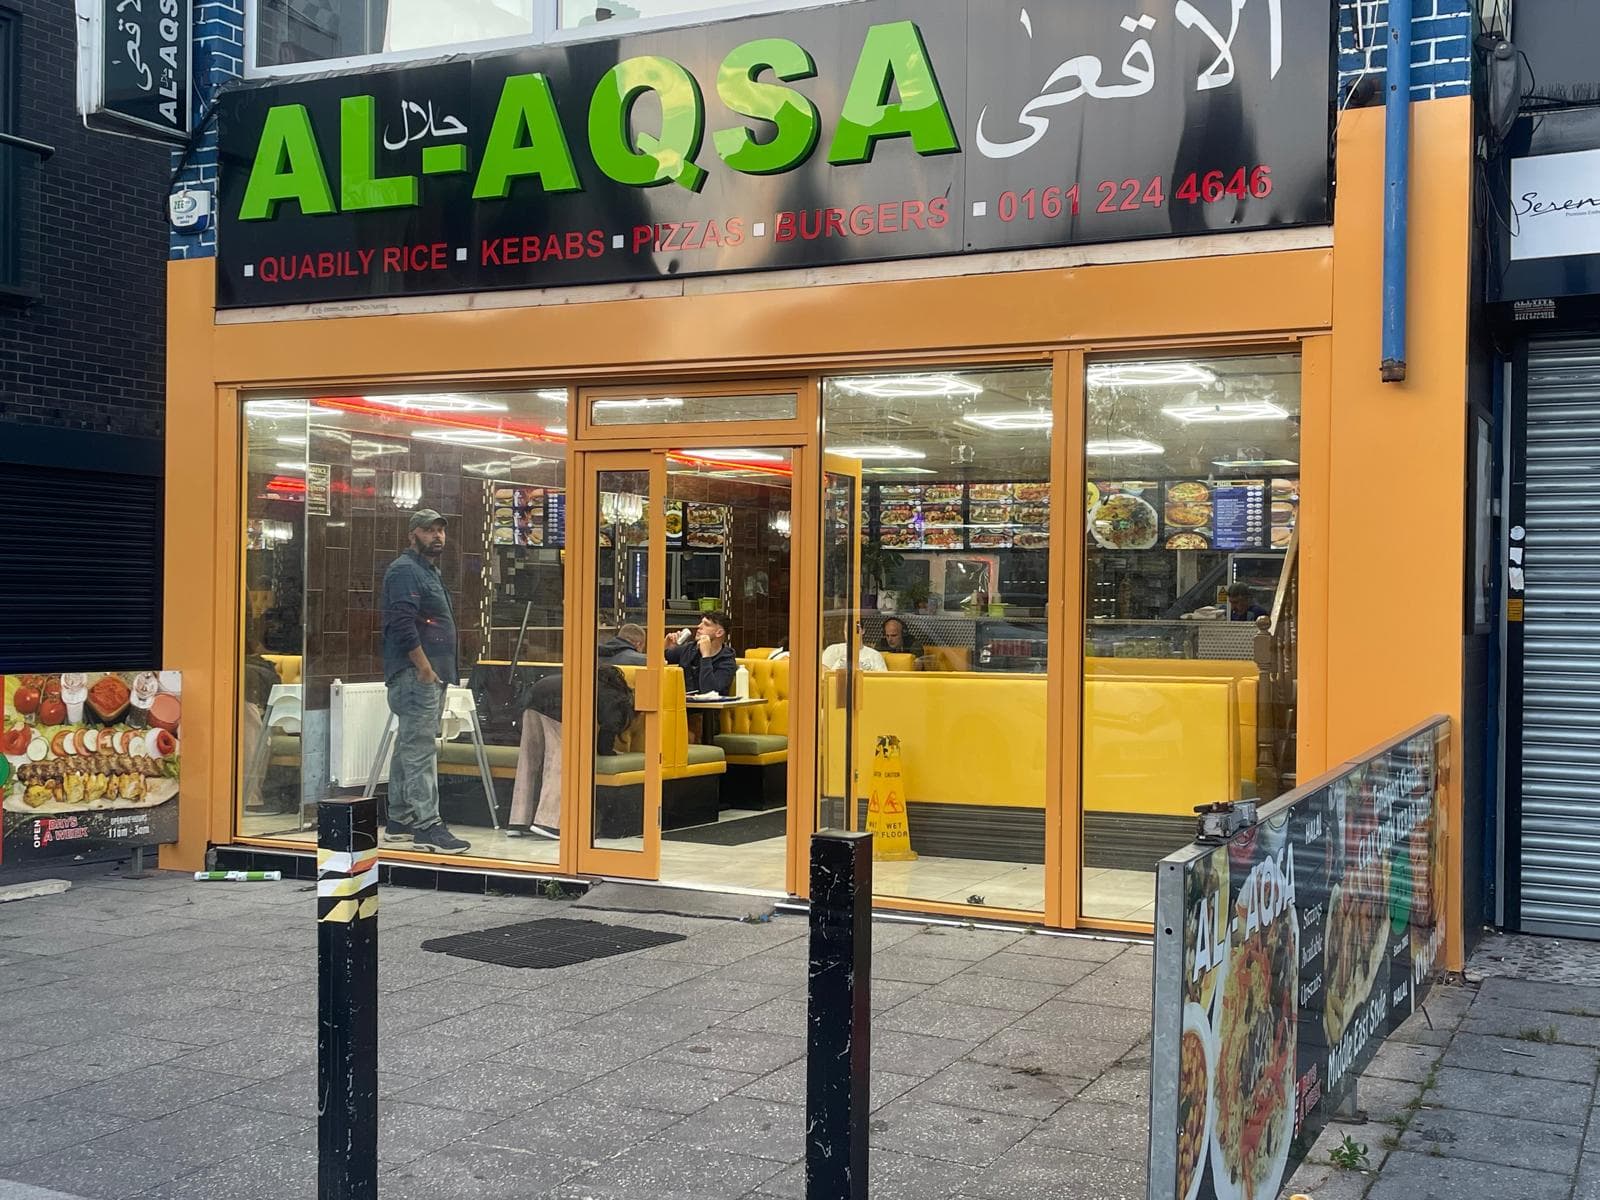
Curtain Walling
Aluminium curtain wall systems for commercial facades. Stick-built and unitised solutions with structural glazing, thermally broken mullions, and full weather testing to BS EN 13830.
Curtain walling is a non-load-bearing facade system that spans between floor slabs or structural frames, creating a continuous glazed or panelled envelope around a commercial building. Unlike a traditional shopfront — which is installed within a single-storey structural opening — a curtain wall can extend across multiple storeys and is designed to resist wind loads, support its own dead weight, accommodate thermal and structural movement, and provide weather exclusion, thermal insulation, and acoustic attenuation for the entire building envelope.
Urban Shopfronts designs and installs aluminium curtain wall systems for a range of commercial applications: multi-storey office buildings, retail developments, mixed-use schemes, hotels, educational buildings, and healthcare facilities. We work with stick-built and unitised curtain wall systems, using profiles from established fabricators whose products are tested and certified to BS EN 13830 — the European standard for curtain walling.
Stick-Built vs Unitised Systems
*Stick-built curtain walling* is assembled on site from individual aluminium mullions (vertical members) and transoms (horizontal members), with glass or panel infills glazed into the grid after the framework is erected. Stick-built systems are versatile, cost-effective for smaller projects, and allow adjustments during installation to accommodate site tolerances. They are the most common curtain wall type for single and two-storey commercial facades.
*Unitised curtain walling* consists of factory-assembled panels — each containing a section of mullion, transom, glazing, and weather seals — that are craned into position and clipped together on site. Unitised systems offer faster on-site installation, higher factory quality control, and better weather sealing, but require greater upfront design investment and are typically specified for larger multi-storey projects where the speed and consistency benefits justify the premium.
Structural Performance
Curtain wall mullions and transoms are structural members that resist wind loads — both positive pressure and negative suction — and transfer these loads to the primary building structure at each floor level or structural bracket point. The mullion section is sized by structural calculation to resist the design wind pressure for the building height, location, and exposure category, calculated in accordance with BS EN 1991-1-4 (Eurocode 1: Wind actions).
Our structural calculations are prepared by a qualified engineer and submitted to the building control body as part of the Building Regulations application. Deflection limits for curtain wall mullions are typically L/200 under design wind load (where L is the span between fixings), although more stringent limits may apply for specific glazing types or for buildings with enhanced serviceability requirements.
Thermal Performance
Curtain wall systems must comply with Building Regulations Part L for non-domestic buildings, achieving overall facade U-values that contribute to the building's target energy performance. Our curtain wall profiles incorporate polyamide thermal breaks within the aluminium mullions and transoms, reducing the frame-zone U-value to between 1.5 and 2.5 W/m²K depending on the profile depth and thermal break width.
Combined with high-performance double-glazed units (typically 1.0 to 1.1 W/m²K centre-pane) and insulated spandrel panels, the overall curtain wall assembly achieves the facade U-values required for compliance with Part L and, where specified, BREEAM or other sustainability assessment targets.
Weather Performance and Testing
Curtain wall systems are tested to BS EN 13830 for air permeability, watertightness, and wind resistance. This standard is specific to curtain walling and differs from BS 6375 (which applies to windows and doors). The test sequence includes static air permeability, watertightness under static and dynamic pressure, and wind resistance under positive and negative pressure.
Our systems are also tested for resistance to water penetration under pulsating air pressure — the "hose test" — which simulates the driving rain conditions encountered on exposed UK building facades. Weather sealing is achieved through a combination of EPDM gaskets, silicone weather seals, and pressure-equalised drainage chambers within the mullion and transom profiles.
Glazing and Infill Options
Curtain wall infill panels can be glazed or opaque. Glazed infills use double-glazed sealed units with performance specifications selected to meet the project's thermal, solar, acoustic, and safety requirements. Spandrel panels — the opaque sections typically located at floor-slab and beam levels — use insulated aluminium composite, enamelled glass, or stone cladding backed by thermal insulation.
Structural glazing — where the glass is bonded to the aluminium frame with structural silicone rather than retained by external pressure plates — creates a flush external appearance with no visible frame on the outside face. Structural glazing requires specific design calculations, silicone compatibility testing, and quality-controlled application, all of which we manage as part of the project.
Fire Compartmentation
Where a curtain wall passes across a fire compartment boundary — typically at each floor slab — fire stopping is required to prevent fire and smoke from spreading through the void between the curtain wall and the floor slab edge. We install tested fire-stop systems using mineral wool and intumescent sealant, certified to achieve the required fire resistance period (typically 60 or 120 minutes) at each compartment junction.
How It Works
From initial enquiry to completed installation — here is what to expect when you choose Urban Shopfronts for your curtain walling project.
Design Brief
We discuss the facade area, building height, structural frame type, and performance requirements — thermal, acoustic, solar, and fire — to establish the appropriate curtain wall system.
Site Survey & Structural Review
Our surveyor measures the facade, records the structural fixing points, and coordinates with the project structural engineer to confirm bracket positions and load capacities.
Detailed Design & Calculations
We prepare structural calculations for mullion sizing, thermal calculations for Part L compliance, and detailed fabrication drawings showing every mullion, transom, and infill panel.
Fabrication & Installation
Aluminium sections are fabricated, powder-coated, and delivered to site. Our installation team erects the framework, glazes the infills, installs fire stopping, and commissions any opening vents.
Testing & Handover
On completion, we carry out a hose test to verify watertightness and provide all documentation including structural calculations, fire-stopping certificates, and maintenance guidance.
What Does Curtain Walling Cost?
Curtain wall pricing is typically quoted per square metre of facade area and depends on the system type, glazing specification, opening vent requirements, and complexity of the facade geometry.
All prices exclude VAT. Final cost confirmed after site survey and structural design.
Curtain Walling — Frequently Asked Questions
A shopfront is a ground-floor glazed facade installed within a single structural opening, typically up to one storey in height. Curtain walling is a multi-storey facade system that spans between floor slabs and is designed to resist the wind loads, thermal movements, and weather conditions associated with taller buildings. For ground-floor commercial frontages, a shopfront system is usually more cost-effective; for multi-storey facades or large glazed areas spanning above ground floor, curtain walling is the appropriate specification.
Installation timescales depend on the system type and facade area. A typical two-storey stick-built curtain wall of 50 to 100 m² can be erected and glazed within two to three weeks. Larger unitised installations proceed at a faster rate per square metre once the initial set-out is complete, but require more upfront design and manufacturing time.
Yes. Curtain walling installations require Building Regulations approval for structural performance, thermal performance (Part L), fire stopping at compartment boundaries, and safety glazing compliance. We manage the Building Regulations application and provide all structural calculations, thermal calculations, and fire-stopping details as part of our project service.
Yes. Opening vents — typically top-hung or parallel-opening — can be integrated within the curtain wall grid to provide natural ventilation. These openings are fitted with the same weather sealing and locking hardware as standalone commercial windows, and are positioned within the grid layout to suit the building's ventilation strategy.
People Also Ask
What is curtain walling used for?
Is curtain walling load-bearing?
How is curtain walling maintained?
Can curtain walling be retrofitted to an existing building?
Curtain Walling Across the UK
We install and service curtain walling nationwide. Choose your city for local pricing, coverage areas and recent projects.
- Curtain Walling in London
- Curtain Walling in Birmingham
- Curtain Walling in Manchester
- Curtain Walling in Leeds
- Curtain Walling in Liverpool
- Curtain Walling in Bristol
- Curtain Walling in Sheffield
- Curtain Walling in Glasgow
- Curtain Walling in Cardiff
- Curtain Walling in Newcastle
- Curtain Walling in Nottingham
- Curtain Walling in Leicester
- Curtain Walling in Edinburgh
- Curtain Walling in Southampton
- Curtain Walling in Brighton
- Curtain Walling in Coventry
- Curtain Walling in Reading
- Curtain Walling in Wolverhampton
- Curtain Walling in Derby
- Curtain Walling in Northampton
- Curtain Walling in Luton
- Curtain Walling in Swindon
- Curtain Walling in Stoke-on-Trent
- Curtain Walling in Plymouth
- Curtain Walling in Bradford
- Curtain Walling in Swansea
- Curtain Walling in Oxford
- Curtain Walling in Cambridge
- Curtain Walling in York
- Curtain Walling in Bath
- Curtain Walling in Aberdeen
- Curtain Walling in Belfast
- Curtain Walling in Milton Keynes
- Curtain Walling in Middlesbrough
- Curtain Walling in Bournemouth
- Curtain Walling in Portsmouth
- Curtain Walling in Norwich
- Curtain Walling in Exeter
- Curtain Walling in Chester
- Curtain Walling in Gloucester
- Curtain Walling in Peterborough
Ready to Get Started?
Tell us about your curtain walling project and we will arrange a free site survey at a time that suits you.
- Free no-obligation survey
- Written quotation within 48 hours
- Nationwide installation teams